

Bott & Van Guard

The Brief and What We Did
To design and build a 17m x 20m exhibition stand for Bott / Van Guard at the Commercial Vehicle (CV) Show, creating a bold, high-impact presence near the entrance following Bott’s acquisition of Van Guard.
As a completely new design and build, the stand needed to reflect the evolution of the brand and align with Bott’s global identity, while showcasing a wide range of products and vehicle solutions. A key focus was to create an open, eye-catching and interactive environment, incorporating product demonstrations, engaging features and welcoming hospitality areas.
Our approach focused on delivering a fully bespoke exhibition environment, designed from the ground up to reflect the next stage of the Bott / Van Guard brand.
- We created a large-scale, open-plan layout that maximised visibility and encouraged visitors to step onto the stand from all sides. The design combined strong visual impact with a clear and intuitive flow, guiding visitors through product displays, demonstration areas and hospitality spaces.
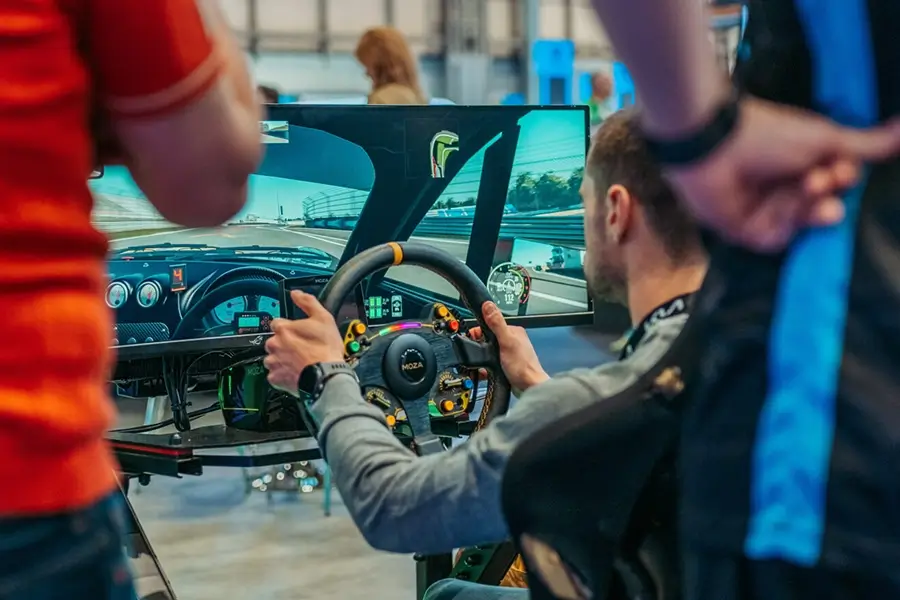
- The interactive elements were a key focus of the stand, including a simulator and dedicated product display zones. Prototype products were also showcased within bespoke display areas, ensuring innovation was front and centre.
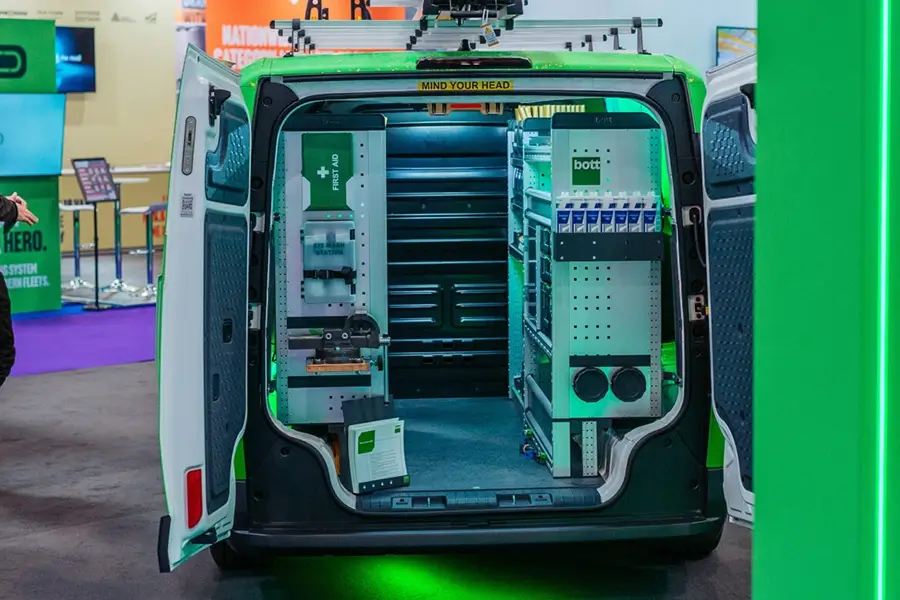
- Multiple vehicles were strategically positioned to allow clear sightlines and easy walk-around access, enabling visitors to engage directly with Bott / Van Guard’s solutions in a practical, hands-on way.
- To enhance the visitor experience, we incorporated welcoming hospitality areas, including comfortable seating and customised glass table graphics, creating an environment that encouraged longer dwell times.
- Lighting played a central role in defining the space and elevating the overall finish. This included full LED lighting throughout, a custom-lit bar area, and a lit platform that helped frame the stand and draw attention from across the hall.
- A central overhead structure acted as a strong visual anchor, enhancing visibility and clearly defining the stand within a busy exhibition environment.
- Accessibility was carefully considered as part of the design, with a wide platform walkway, ramped edging and a lower service counter, ensuring the stand was inclusive and easy to navigate for all visitors.
- We installed two 4m-wide suspended video screens within an overhead banner structure, creating a strong visual presence and reinforcing brand messaging at height.
The result was a bold, engaging and highly functional exhibition stand, designed to showcase the combined capabilities of Bott and Van Guard while delivering an inclusive, interactive and memorable visitor experience.
What Made This Stand Work
Thoughtful design that supports movement, interaction, and a clear visitor experience.

Customer Focused
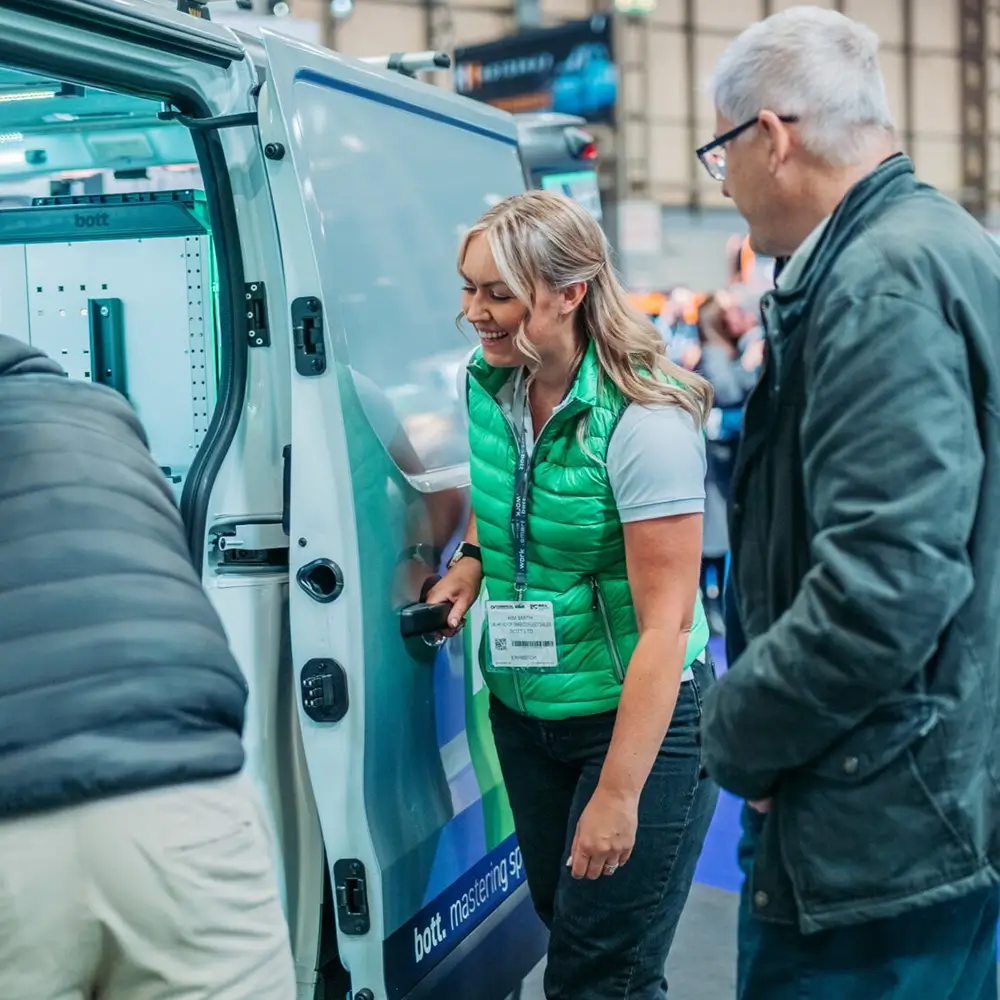
A thoughtful stand layout created a welcoming environment where visitors could engage with the brand, ask questions, and explore solutions at their own pace.
Product Immersion
Dedicated product zones allowed visitors to experience the range up close, helping them understand key features, benefits, and real-world applications.

Interactive Experience
Hands-on demonstrations and engaging display areas encouraged visitors to interact with the products, creating a more memorable and informative brand experience.
What This Stand Achieved
A snapshot of the stand’s key features, showing how thoughtful design decisions helped create a professional, practical, and engaging exhibition environment.
Functional Stand Footprint
Concept to Completion
Adapted and Reused
Product Demo Areas
The Stand
Explore this exhibition stand from every angle, with detailed views showing how the design came together, functioned on-site, and delivered impact throughout the event.


Want a stand like this?
We're ready to talk.
We can help bring your exhibition vision to life.